
What Is Conservatory Installation?
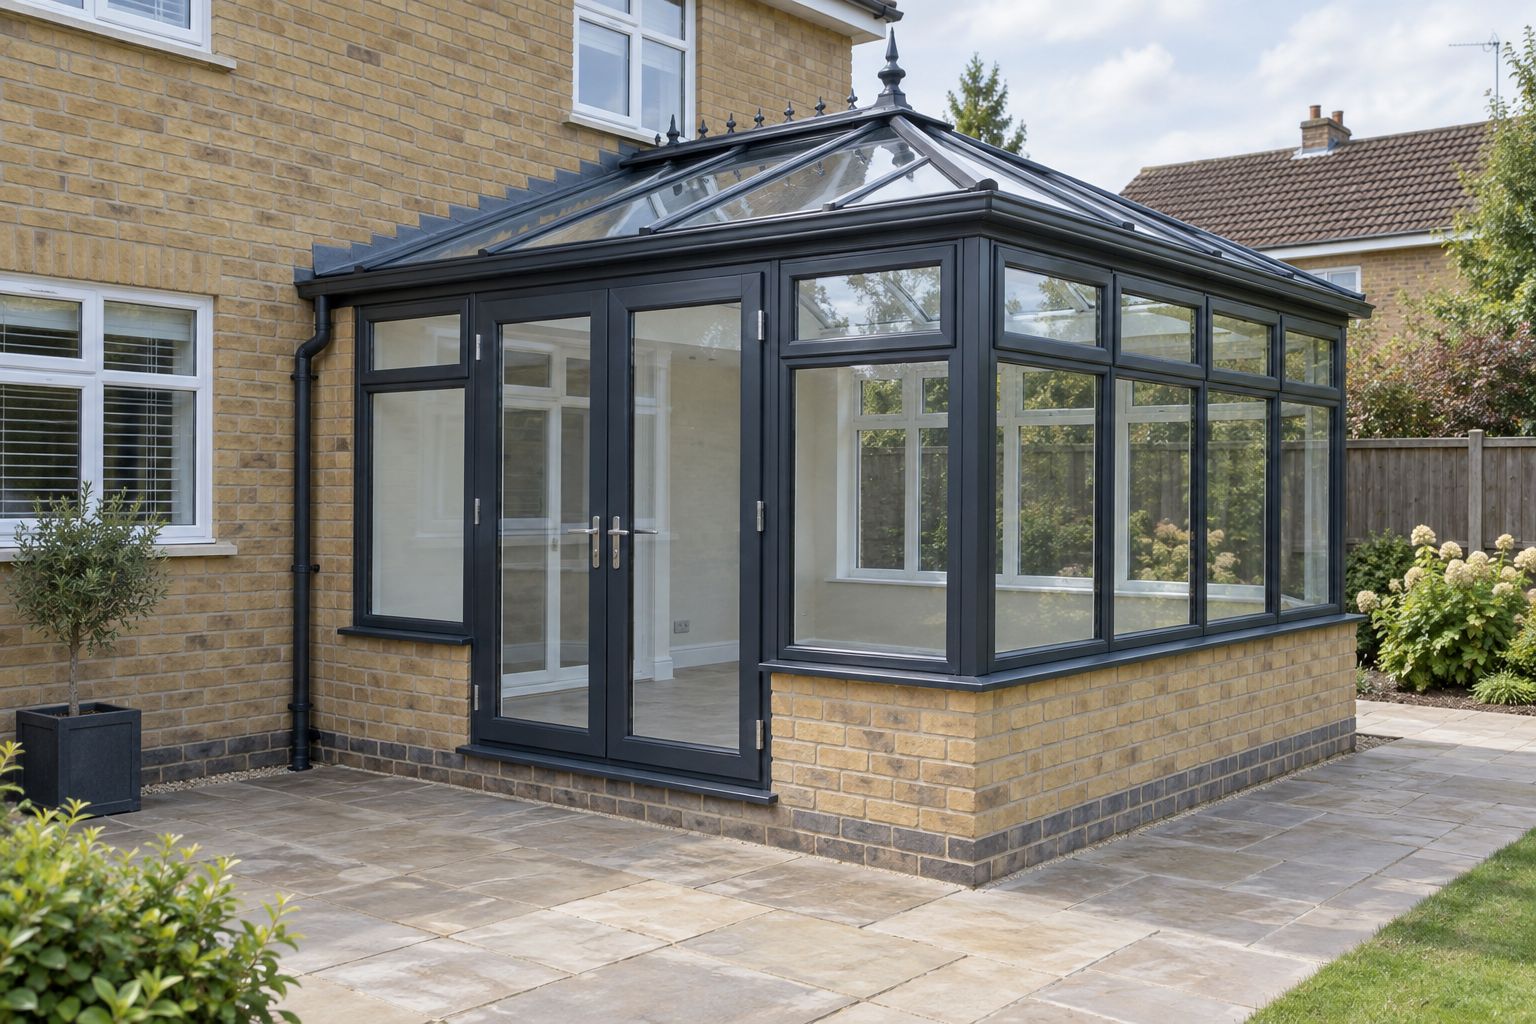
A new conservatory starts below ground, with foundations, drainage and a base suited to the site. The installer then builds any dwarf walls and fits the frame, doors, glazing and roof. Lean-to, Victorian, Edwardian, gable-fronted and P-shape layouts each use the available garden space differently.
Signs You May Need Conservatory Installation
- You need a separate dining, play or sitting space with a view of the garden.
- The old conservatory has movement in its base or distorted frames that need investigating before further spending.
- You want a different footprint, wider garden doors or more useful headroom.
- You need to compare uPVC, aluminium and timber frames alongside roof and glazing options.
Options to Discuss at the Survey
Choose the floor plan around the furniture you actually want to use. A rectangular Edwardian room gives straight walls for furniture; a Victorian bay trades some floor space for its shape. A lean-to may work beneath low upstairs windows, subject to the roof system’s minimum pitch.
Ask for separate descriptions of the groundworks and the room above them. A cheap frame price can leave out excavation, spoil removal, drainage alterations and finished flooring. Solar-control glazing can reduce solar gain, but orientation, shading and ventilation still affect comfort. Removing the doors between the house and conservatory changes the project and needs checking before a price is agreed.
What the Specialist May Do
- Survey the proposed footprint, boundaries, drains, nearby trees, ground levels and access for excavation.
- Specify suitable foundations, damp-proofing and floor insulation; investigate drains or sewers that could affect the build.
- Build the base and dwarf walls to the agreed design, allowing for curing and weather before the frame is fitted.
- Install and secure the frame, safety glazing, doors and the specified glass or polycarbonate roof; detail the wall flashing and rainwater discharge.
- Complete agreed flooring and electrical work, clear waste, adjust locks and vents, and provide care instructions and relevant completion records.
Costs and Timescales
Our indicative guide for conservatory installation is £8,000–£30,000. The usual on-site allowance is 2–5 weeks, but surveys, approvals, made-to-measure parts and drying time can extend the overall programme. This is a budgeting guide, not a fixed offer.
For a breakdown by size and style, read our new conservatory cost guide, or try the conservatory cost calculator. If the room you have is simply tired, our guide to repairing, refurbishing, re-roofing or replacing a conservatory may save you money.
Footprint, foundation depth, soil conditions, drainage diversions and rear access can change the budget before frame colour or glass is considered. Bespoke timber, wide doors and complex roof valleys can add further cost. Check VAT, access equipment, waste disposal and any separate fees in the written price.
Before Requesting a Quote
Give the approximate width and projection, the position of upstairs windows and whether materials can reach the garden without going through the house. Mention any drains, inspection covers or trees near the proposed base. Keep the route to the garden clear and agree where excavated soil and deliveries will go.
Permissions and Technical Checks
A conservatory is not automatically free of planning or building control requirements. For England, exemption conditions include a single-storey ground-level room below 30 square metres, external-quality separation from the house and independent heating controls; glazing and fixed electrics still have requirements. A new structural opening requires approval. Other UK nations have their own rules, and site restrictions can change what is permitted.
Planning Portal’s conservatory guidance for England is a useful starting point. Confirm the position for your address with the relevant planning and building control teams.
Compare Suitable Conservatory Specialists
Use our free enquiry form to describe the work once. You may receive up to four quotations from independent businesses, subject to the service and coverage available. Companies joining the network are asked for relevant insurance details and references; check the proposed contractor’s current documents and experience yourself before agreeing the work.
Frequently Asked Questions
Does a new conservatory include the base?
It should be clear in the quotation. Ask whether foundations, the floor slab, damp-proofing, insulation, dwarf walls, drainage and spoil removal are included. A supply-only frame price does not cover a complete installation.
What should the written quotation include?
Ask for the materials and scope, preparation, access equipment, waste removal, VAT position and any exclusions. Agree who handles required approvals and what paperwork, warranties and aftercare will be provided.
Does Local Conservatories carry out the work?
No. Local Conservatories matches enquiries with independent specialists. You choose a business and agree the survey, contract, payment and work directly with it. Up to four quotations may be available, depending on the job and local coverage.