
What Is Solid Conservatory Roof Installation?
A solid conservatory roof replaces the glazed or polycarbonate roof with an insulated roof system, often finished with lightweight tiles and an internal plastered ceiling. It changes both the appearance and the way daylight enters the room. The existing conservatory must be assessed before a system is chosen.
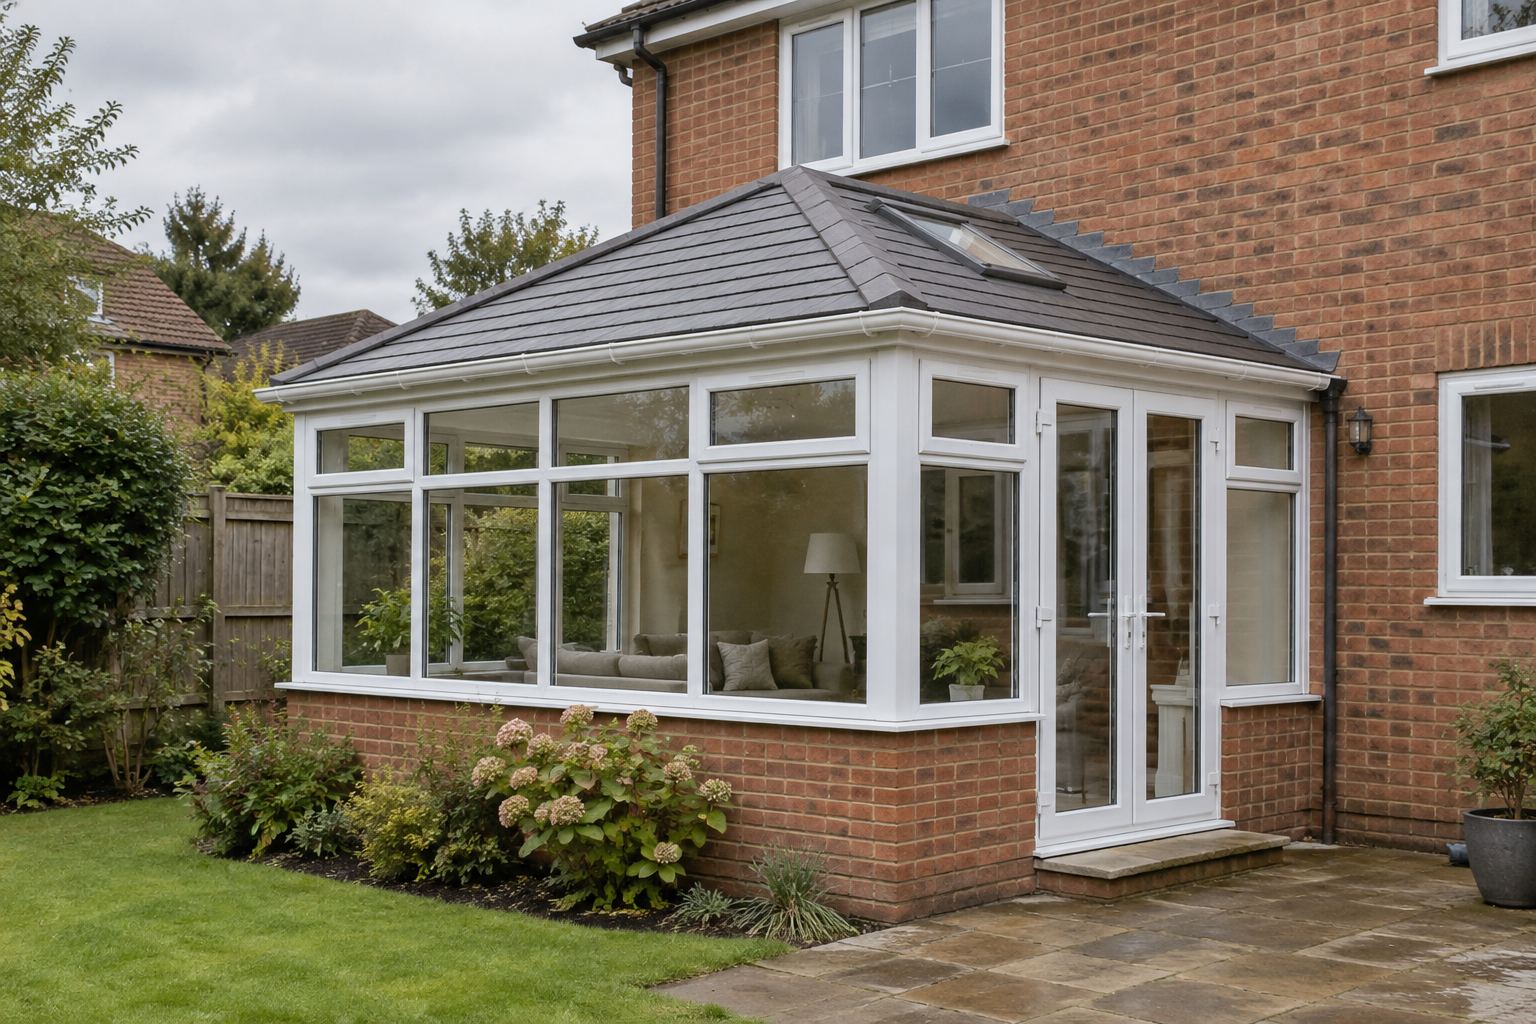
Signs You May Need Solid Conservatory Roof Installation
- You want less overhead glare and a more enclosed feel to the room.
- The existing roof is due for replacement and you want to compare insulated alternatives.
- You would prefer a plastered ceiling with agreed lighting positions.
- You want to improve comfort while keeping a suitable base and side frame.
Options to Discuss at the Survey
The word lightweight does not remove the need for structural checks. The design must address loads, insulation, moisture control, roof pitch and the junction with the house. Rooflights can retain some overhead daylight but also change cost and detailing.
Compare the full roof build-up, not just a tile sample or insulation thickness. Ask who is responsible for the structural design and whether reinforcement, plastering, decoration, rooflights and building control fees are included. A darker conservatory can also reduce daylight in the adjoining house room. Removing the separating doors is a separate design decision, not an automatic part of a roof conversion.
What the Specialist May Do
- Assess foundations, dwarf walls, frames and connections, with structural calculations or investigations where needed.
- Agree the approved roof system, insulation build-up, tile finish, rooflights and building control route.
- Arrange protected access and temporary weather protection, then dismantle the old roof safely.
- Install the designed roof structure, insulation and moisture-control layers, tiles, flashings and rainwater goods to the system details.
- Finish the ceiling and agreed electrics, allow for plaster drying, clear waste and arrange relevant inspections and completion documentation.
Costs and Timescales
Our indicative guide for solid conservatory roof is £6,000–£15,000. The usual on-site allowance is 1–2 weeks, but surveys, approvals, made-to-measure parts and drying time can extend the overall programme. This is a budgeting guide, not a fixed offer.
Our solid conservatory roof cost guide breaks the range down by job size, and the cost calculator gives a quick estimate. If a glazed replacement is also on your list, compare it with the roof replacement cost guide.
Roof shape, rooflight numbers, internal finishes, required reinforcement and access are major cost drivers. A large P-shape with valleys needs more detailing than a small lean-to. Foundation or frame defects may make retaining the existing room uneconomic. Check VAT, access equipment, waste disposal and any separate fees in the written price.
Before Requesting a Quote
Share any original drawings or paperwork and point out cracks, dropped doors or movement. Discuss which furniture must be removed, where materials can be stored and when the room can be used again. Plaster drying and decoration may continue after the roof is watertight.
Permissions and Technical Checks
Plan for building control involvement when converting to a solid roof and confirm the approval route before work begins. The requirements depend on the property and UK nation. Planning restrictions, listed status or a changed appearance may also need checking; planning and building control are separate matters.
LABC’s guide to replacing conservatory roofs is a useful starting point. Confirm the position for your address with the relevant planning and building control teams.
Compare Suitable Conservatory Specialists
Use our free enquiry form to describe the work once. You may receive up to four quotations from independent businesses, subject to the service and coverage available. Companies joining the network are asked for relevant insurance details and references; check the proposed contractor’s current documents and experience yourself before agreeing the work.
Frequently Asked Questions
Can every conservatory take a tiled roof?
No. The proposed roof must suit the foundations, walls, frames and connections. A survey may identify reinforcement or replacement work, and some conservatories are unsuitable for conversion.
What should the written quotation include?
Ask for the materials and scope, preparation, access equipment, waste removal, VAT position and any exclusions. Agree who handles required approvals and what paperwork, warranties and aftercare will be provided.
Does Local Conservatories carry out the work?
No. Local Conservatories matches enquiries with independent specialists. You choose a business and agree the survey, contract, payment and work directly with it. Up to four quotations may be available, depending on the job and local coverage.